
A compact shop does not need a shrunken copy of a full-size cafe. The menu and service model should set the proportions. A takeaway counter needs a legible queue, an obvious pickup point, and enough clearance for customers carrying drinks. A breakfast or lunch concept needs deeper tables, dish storage, and room for guests who stay. Divide the floor into recognizable zones for ordering, preparation, dining, and supplies. Customers should know where to stand without reading several signs. Keep waiting customers away from seated guests, especially during the morning rush. That separation can matter more than decorative partitions.
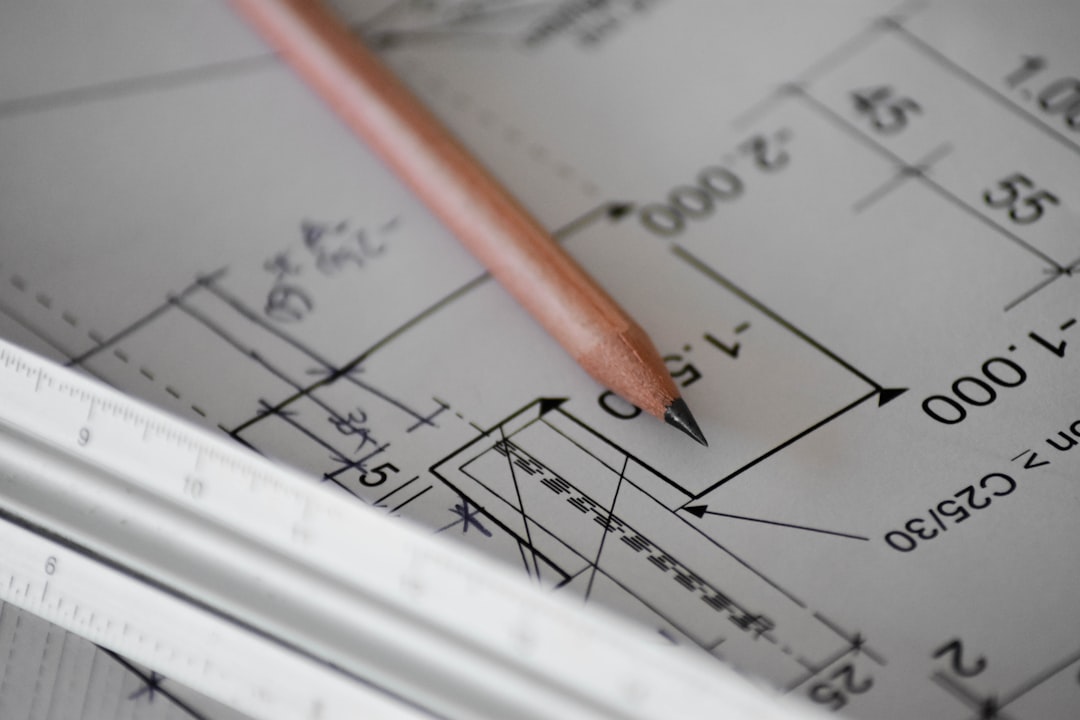
The service counter deserves a working drawing, not just a finish schedule. Its depth must accommodate the espresso machine, grinder, cups, ingredients, payment terminal, and safe turning space for staff. Place items used together close together, while reserve stock can occupy lower cabinets or shelves farther away. A barista who repeatedly crosses behind a coworker or reaches over hot equipment will lose time and create avoidable strain. Before ordering millwork, mark appliance footprints, door swings, plumbing points, and outlet locations on the plan. A guide to small cafe shop design can sit beside those notes as you compare equipment, staffing, and counter dimensions.
Lighting affects perceived size and working accuracy, but maximum brightness is not the goal. Ambient light fills the room, task lighting supports preparation surfaces, and accent lighting can draw attention to a menu or architectural detail. Layer them instead of relying on one harsh ceiling fixture. Pale walls and glossy surfaces can bounce glare and amplify clatter in a compact room. Use brighter light where drinks are made, softer light over seating, and shades or blinds where windows create reflections. Upholstered seating, curtains, wall panels, or other cleanable absorbent finishes can reduce reflected sound without using much floor area.
Choose materials by maintenance as well as appearance. Floors, counters, walls, and seating face spills, steam, cleaning chemicals, and constant contact. A textured finish may add warmth yet trap dust, while untreated wood can demand more upkeep than its sample suggests. Ask how each surface will be cleaned before approving it, and check care instructions with the contractor. Restroom placement also affects circulation: a door should not open across the main queue, and the route should remain usable while customers wait. Confirm local accessibility, plumbing, ventilation, and fire requirements before finalizing the plan.
Storage disappears quickly once the real menu is loaded into the drawing. Account for beans, syrups, milk, takeaway cups, lids, napkins, cleaning products, spare utensils, and delivery cartons. Vertical shelving can use wall height, while under-counter drawers keep small items near the station. Label bins so a new staff member can restock without opening every cabinet. Review the delivery routine on paper. A shop may look organized until a stack of paper cups lands beside the entrance and narrows the customer line. Reserve even a modest receiving spot, keep cleaning supplies separate from ingredients, and remember that each menu addition brings containers, tools, and replenishment decisions.
Test the plan at full scale before construction locks it in. Tape the counter, tables, equipment footprints, and queue on the floor, then run a short simulated service. Have one person enter, order, pay, and collect a drink while another retrieves supplies and washes a tool. Note where doors collide, where a line blocks seating, and where staff pass in front of hot equipment. Record observations on the layout rather than trusting memory. A practical coffee shop planning process connects the floor plan to menu size, staffing, opening routines, and replenishment. Design should expose those assumptions before they become expensive changes.