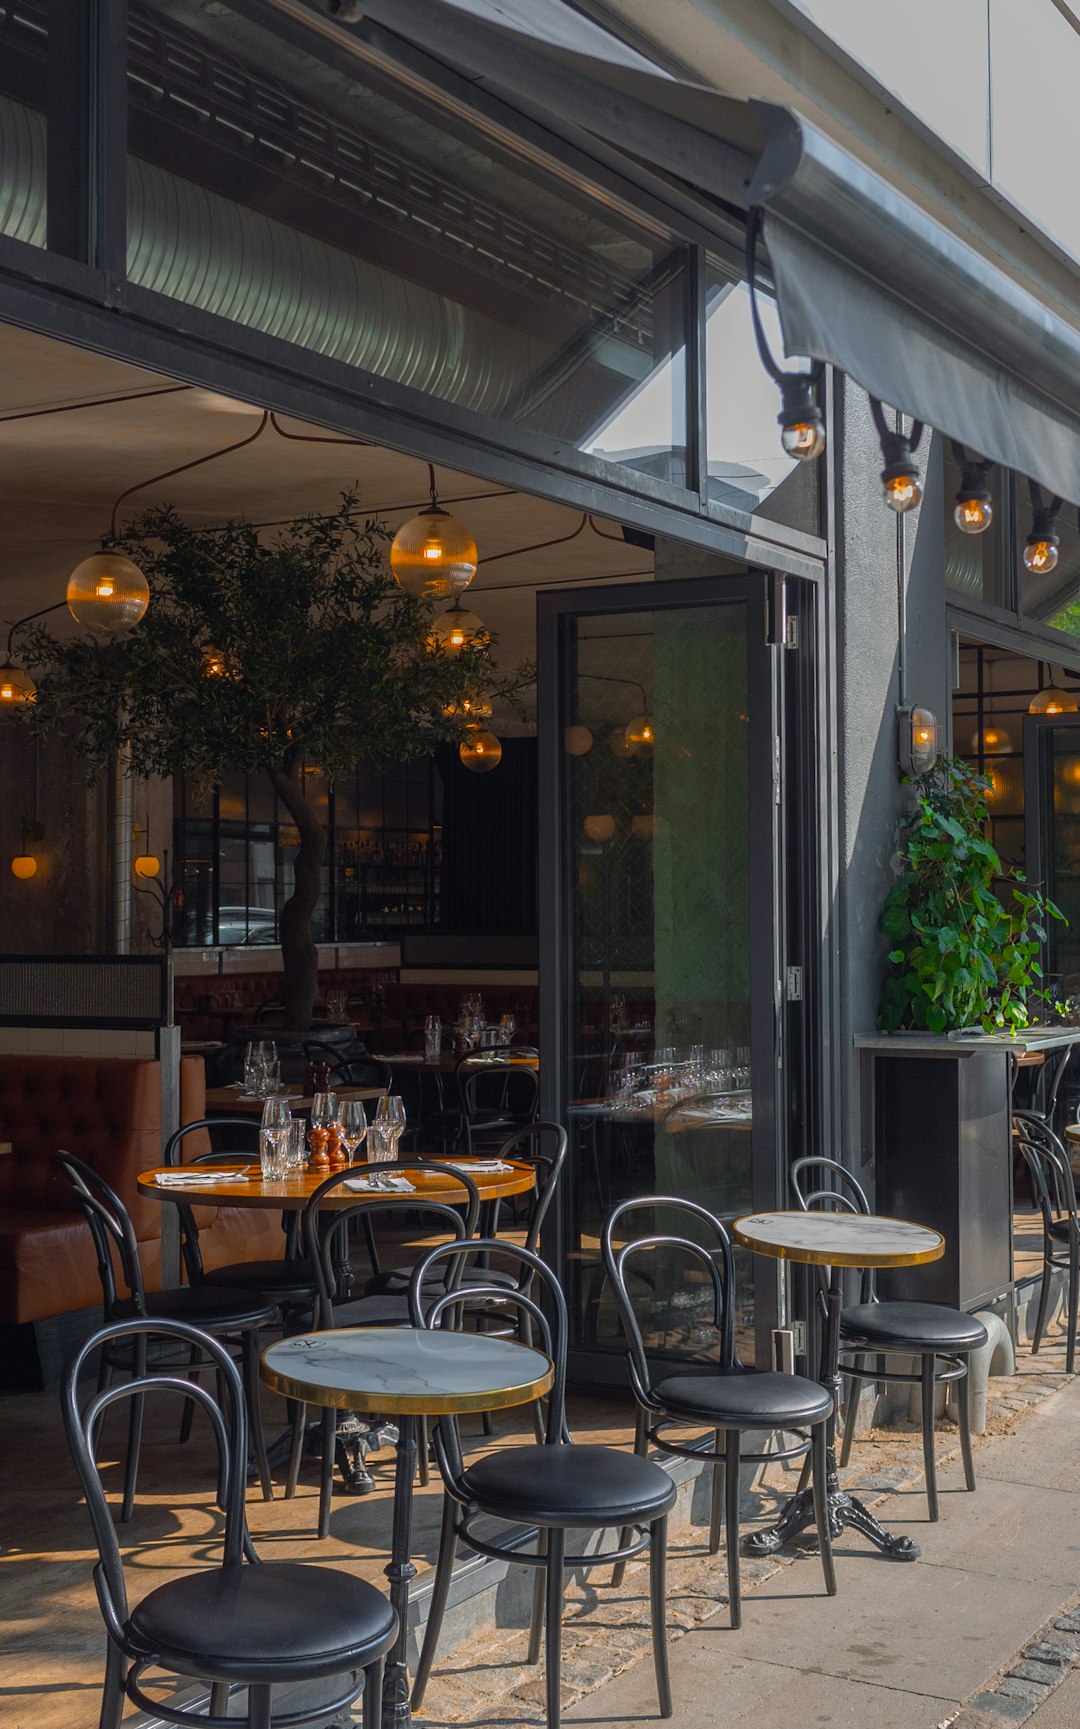
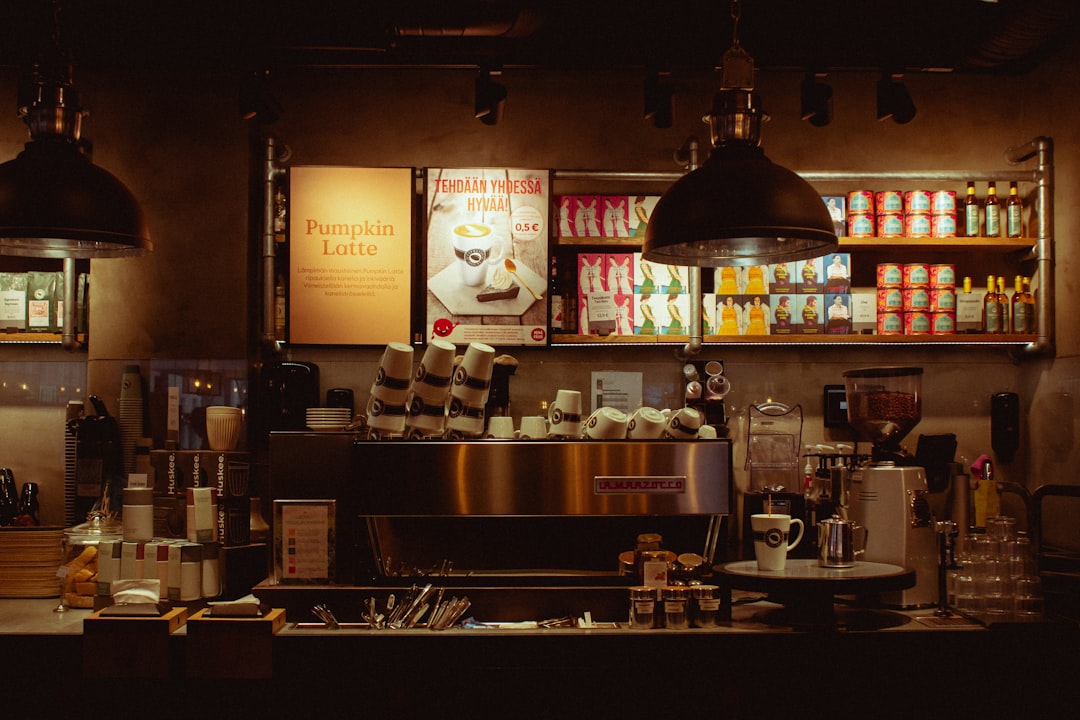
It’s common to mistake shopfitting for just sprucing up interiors, but it’s a broader process. This includes maximizing every inch to serve both staff and patrons efficiently. For example, thoughtfully designed storage tucked away yet accessible helps keep the counter clean and service fast. A clear concept, like an open floor plan, can improve customer flow and let baristas work without obstruction. These details prevent bottlenecks during peak hours and reduce stress on employees.
Visual appeal matters but can’t stand alone. The design must accommodate reality, where supplies are stored, how staff move behind the counter, and how customers queue without blocking entrances. Overlooking these factors often leads to frustrating service delays or cramped seating. Practical elements such as well-placed shelving, appropriate counter heights, and clear signage contribute just as much to the customer experience as color schemes or furniture choices.
The process begins with thorough consultation and project management. A fitting team will assess the business’s goals, target audience, and local market conditions. They also check building regulations early on to avoid surprises. Property selection follows, which is critical because location affects foot traffic and brand alignment. An ideal site matches the style of the cafe and fits the habits of nearby residents or workers.
Securing the property involves lease negotiation, an often overlooked step that can cause headaches down the line. Reviewing terms carefully avoids restrictions on modifications or unexpected fees that could hamper future changes. It’s wise to involve someone familiar with commercial leases who can flag potential issues before signing.
Once those foundations are set, creative direction turns concepts into concrete design plans. Designers consider everything from color palettes that reflect the brand’s personality to furniture that fits the space without crowding it. Lighting choices matter too: softer lighting works well for evening relaxation, while brighter setups keep mornings lively. Designers also plan for sound control, since excessive noise ruins the ambiance and drives customers away.
The final phase combines interior design and styling to bring the vision alive. Selecting durable yet comfortable chairs and tables keeps customers coming back. Fixtures are chosen not just for looks but also for ease of cleaning and maintenance, a detail often missed until problems arise. Installing adjustable lighting lets staff tweak ambiance based on time or event. Before opening, a walk-through with staff ensures practical needs like power outlets and storage areas work in real scenarios, minimizing last-minute fixes.
For those interested in seeing how these elements come together, cafe shopfitting offers practical insights into effective strategies. If you want assistance or advice tailored to your project, you can reach out through .